
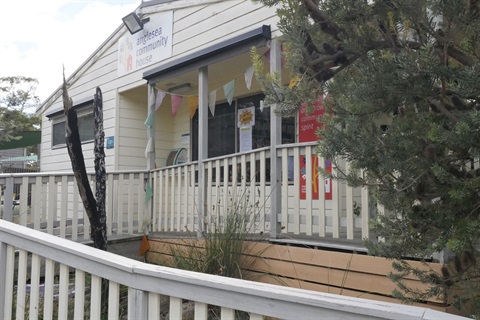
An architect has been appointed to design a contemporary community hub that accommodates the Anglesea Community House program and occasional childcare service alongside the existing Anglesea Kindergarten and Memorial Hall.
K20 Architecture will develop the detailed design for the community hub, in line with the endorsed concept plan, with a focus on creating a flexible, welcoming and safe space for locals and visitors to access services and connect with community.
The design work will focus on the eastern section of the McMillan Street precinct, with other areas to be considered in later stages. The section of the site identified for future affordable housing is not included in this project.
The community hub design process is expected to take around six months and will include workshops with site user groups and service providers to help shape the building layout, spaces and fit-out.
The wider community will also have an opportunity to provide input into the look and feel of the building and surrounding landscape before the detailed design is presented to Council for consideration, expected early next year.
The broader precinct landscape plan is being refined alongside the community hub design to ensure pedestrian connections, traffic flow, open space and landscaping are considered together. This will help ensure future stages of the precinct are delivered in a cohesive and cost-effective way.
"The Community House provides an important place for people to connect, access services and take part in community life. It is now also home to the Anglesea Aireys Senior Citizens Club, so getting the design right for all the people who use this space is really important," Cr Mike Bodsworth said.
"This project is about creating a purpose-built space that supports the work of Anglesea Community House while also helping meet the growing need for occasional childcare in Anglesea."
"Bringing various services together creates a one-stop shop for the community, making it easier for people to access vital health, education and community services, while creating a place where people of all ages and backgrounds can connect and support each other."
Once the detailed design has been completed and considered by Council, the next step will be securing funding to bring the project to life.
Alongside the detailed design work, the broader precinct will continue to evolve through a staged approach.
The former Anglesea Seniors Building will be demolished later this year to make way for a temporary pop-up park, funded through the Victorian Government's Tiny Towns Fund. The park will provide a welcoming community space while longer-term plans for the precinct take shape.
The existing Anglesea Community House building will remain in place for the time being, until the new facility is constructed.
Council adopted the Anglesea Community and Health Hub Precinct Concept Plan in 2024 following community engagement, which occurred in 2023 and 2024. The plan provides a long-term vision to transform the precinct over the next 30 years to better meet the community's changing needs.


