
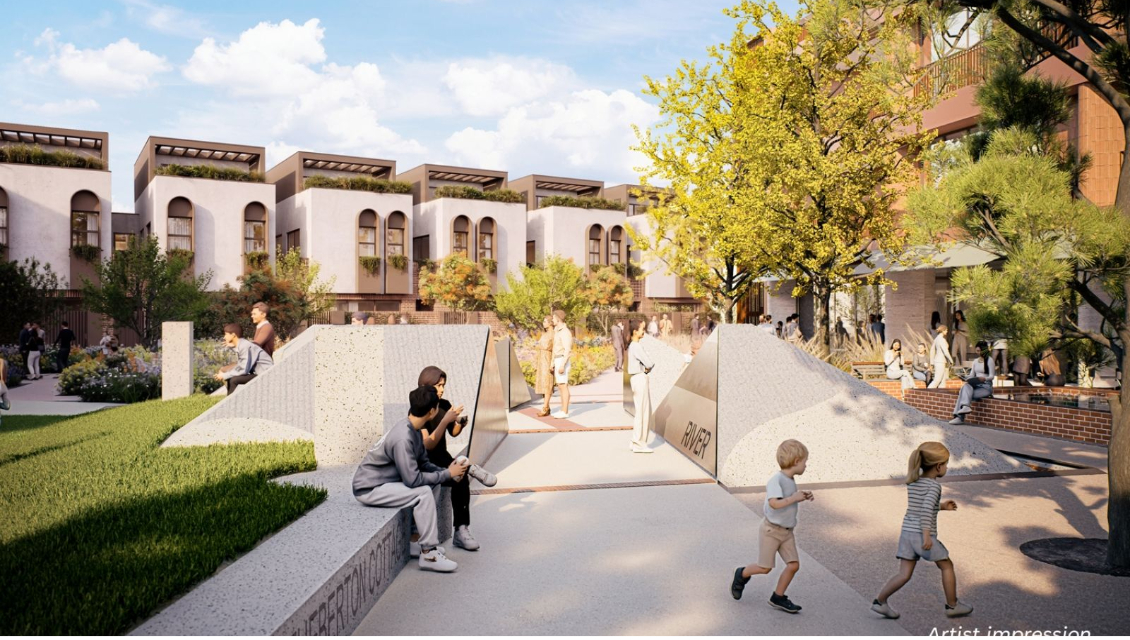
The home of Colonel William Light, South Australia's first surveyor-general and the town planner responsible for Adelaide's original city layout, will rise again through a modern architectural installation, more than a century after the original cottage was demolished.
The $4 million project, undertaken by Renewal SA as part of its commitment to delivering high-quality public spaces at the 1700-home Southwark Grounds precinct, will reinterpret Theberton Cottage's roofline through three architecturally designed peaks, positioned where it once stood.
Cutting through the roof peaks will be three walking axes representing Colonel Light's connection to Karrawirra Parri/River Torrens, the Adelaide CBD and Gulf St Vincent, where the original sailing ships arrived during the settlement of Adelaide.
The structure will recreate the footprint of the cottage's original brick footings, discovered during exca
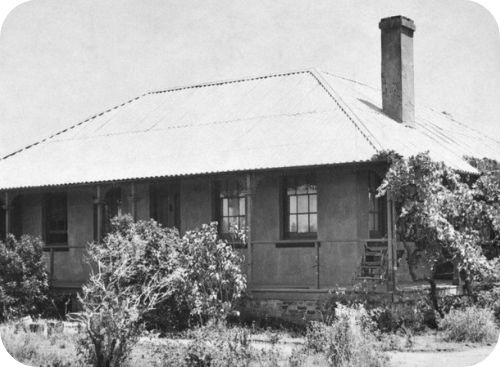 vation in 2023, more than a century after the home (pictured right) was demolished in the 1920s.
The original footings will remain underground for protection, with the new forms rising in their place and providing views into an old well uncovered on the site.
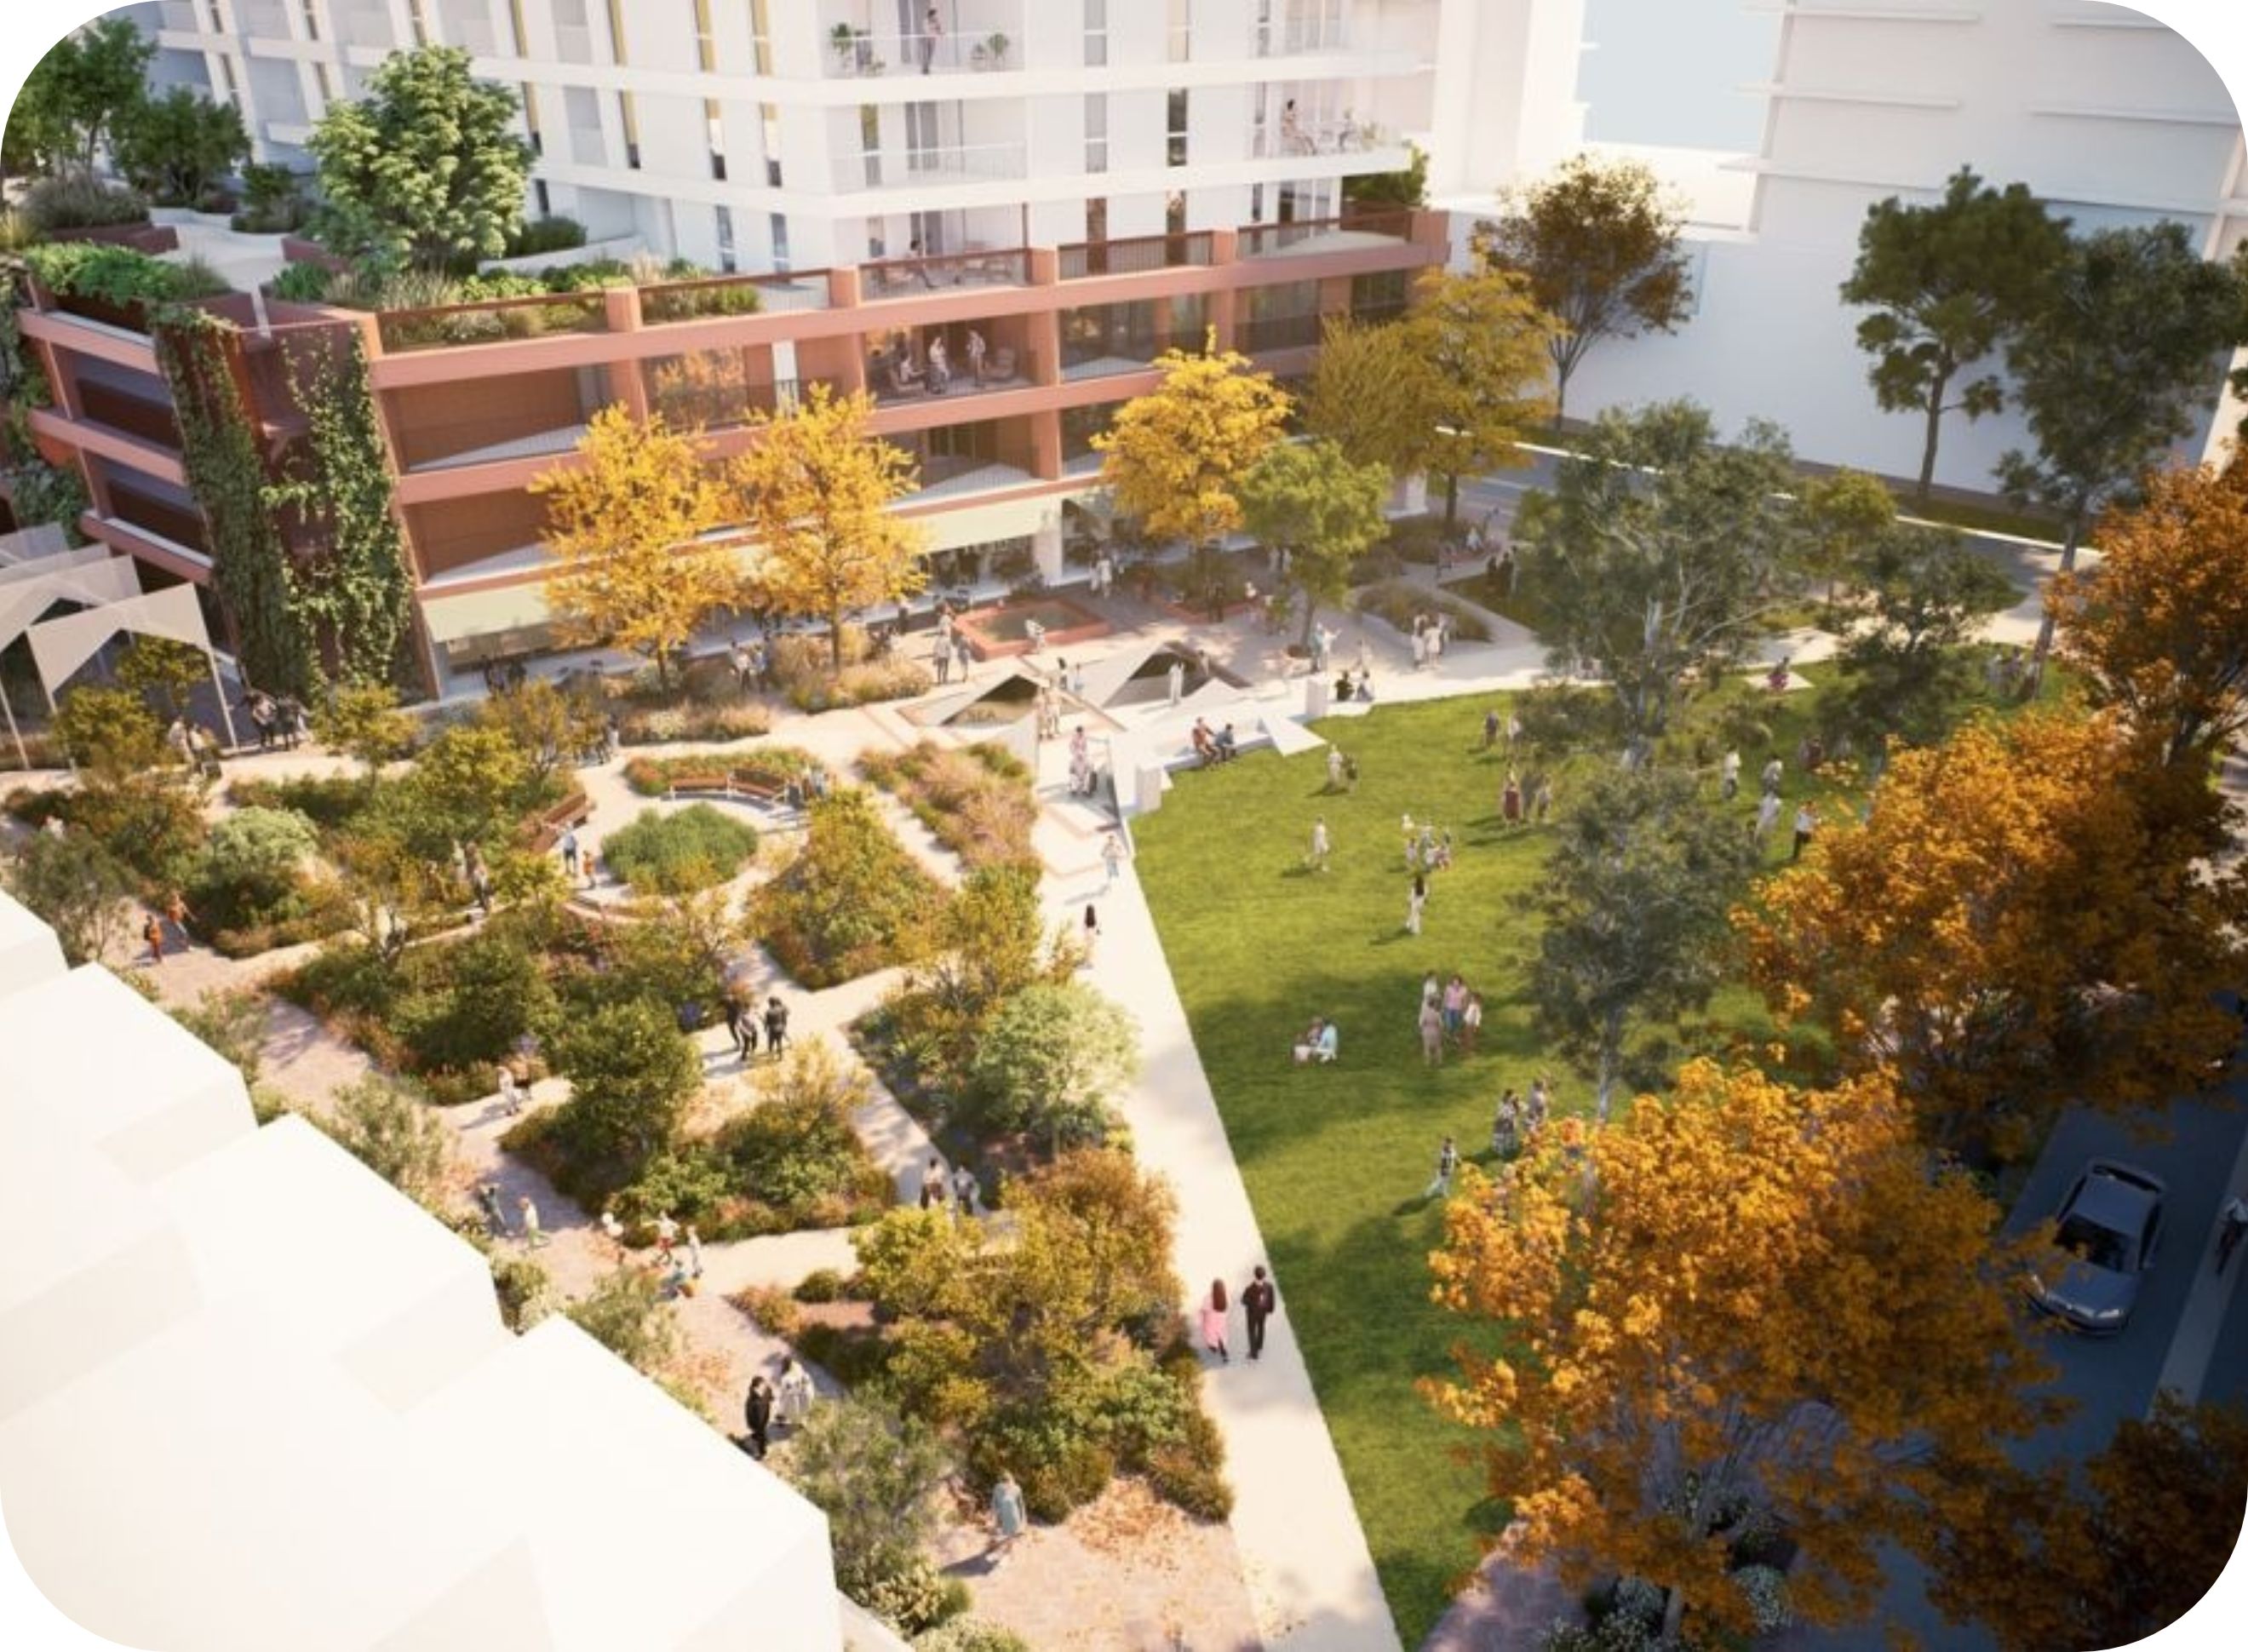
To be known as Colonel Light Park, the new 2460sq m public space will be located immediately adjacent to the first retail and hospitality offerings to be delivered within the precinct, on the ground floor of The Bond apartment building announced earlier this year.
Colonel Light Park was designed by international landscape firm ASPECT Studios, which also led the design of nearby Bowden Park, with support from heritage specialist Mulloway Studio.
The historic centrepiece will be surrounded by a large open lawn, paved seating areas and an English-style garden in the location of the original cottage garden, featuring about 60 trees and more than 3000 plants and shrubs.
ASPECT Studios director Tim Conybeare said that the presence of the cottage remnants underpinned every aspect of his firm's thinking behind the park concept.
"Working closely with our design partners, Mulloway Studio, we felt the location of the remnants worked as an important anchor and destination point for the park," Mr Conybeare said.
"The park has been designed to encourage opportunities for a growing and diverse population to spend time outdoors as an extension of their home.
"Through careful consideration of the placement of trees, gardens and structural elements, we wanted to maximise the variety of spaces - a place to connect with friends and family, a place to sit and read a book or just a place to wander through."
 As part of the park's delivery, a Local Heritage-listed transformer building on nearby Holland Street will be repaired and incorporated into the park entrance.
An arboured laneway will provide off-street access to the park and front a number of townhouses, including Founder's Row, the first residential homes at Southwark Grounds, which are now nearing completion.
The red-brick transformer building, dating from the early 1900s, formed part of the original electrical infrastructure built across Adelaide to support industrial development.
Renewal SA is in discussions with the City of West Torrens to explore opportunities for its future use.
Colonel Light Park will be the first of three large public spaces to be delivered within the 8.4ha renewal project.
Later stages will include a revitalised riverbank along the site's northern edge, reflecting the site's Kaurna history, and Brewery Green, a large central public park overlooked by the historic Walkerville Brew Tower, which will pay homage to the site's industrial history.
Plans for Colonel Light Park come as the first residents prepare to move into Southwark Grounds over the next few months.