
Key milestone reached for the new Helensburgh Community Centre and Library.

Key points:
- A development application has been lodged for the Helensburgh Community Centre and Library, featuring updated designs refined in response to community feedback.
- On-site parking doubled to 22 spaces.
- The new, accessible community hub will feature a modern library, flexible community spaces and a large 200+ seat hall.
The Helensburgh Community Centre and Library project has reached a key milestone, with the Development Application (DA) lodged featuring updated plans that respond to community priorities.
Concept designs for the new facility were shared with the community in late February, supported by online and in-person engagement sessions across February and March. Community members were invited to share their thoughts, with their input helping to refine the designs.
The plans outline a contemporary, accessible two-storey facility (1,240m²) with flexible indoor and outdoor spaces, modern library and a large hall that can seat over 200 people and support a wide range of community uses, from workshops and fitness classes, to events, exhibitions and performances.
Community feedback highlighted parking supply, environmental performance and integration with the local environment as key priorities.
In response:
- Parking provision has doubled for the facility, increasing to 22 spaces. Additional town centre parking improvements are also planned through Council's Infrastructure Delivery Program (2026–28 ).
- Sustainability features have been enhanced through a climate-responsive design.
- A new landscaping design has been developed, inspired by the local area.
The building has been carefully designed to respond to local conditions, with its orientation, shading, ventilation and use of natural façade materials supporting comfort and efficiency year-round. Features such as maximised solar access, cross-ventilation, rainwater reuse and water-efficient fixtures further strengthen its sustainability performance.
The design also incorporates Passivhaus principles, such as high levels of insulation, an airtight envelope, double glazing and a heat recovery ventilation system, enhancing energy efficiency and indoor comfort.
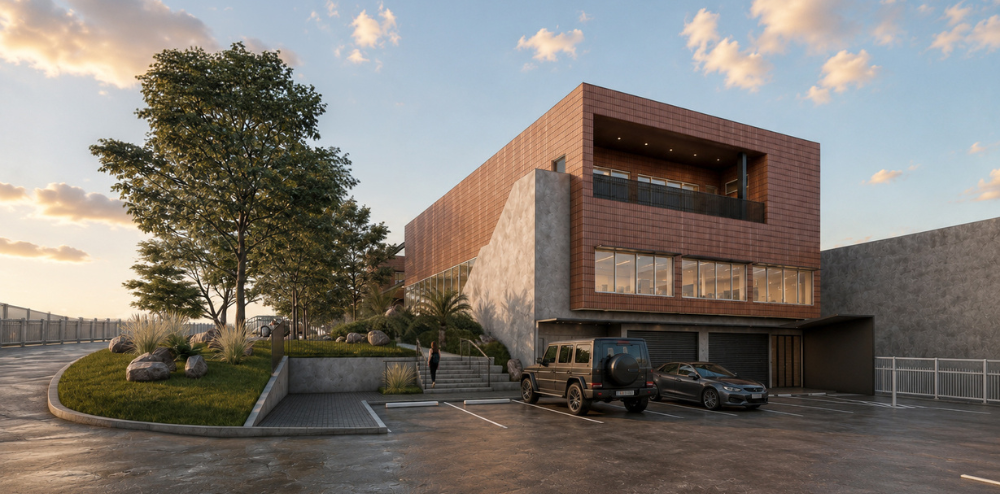
The landscape design has been refined to increase greenery wherever possible and to better reflect the character of Helensburgh. A new gathering space will connect the town centre to the surrounding bushland with a walking path and sandstone elements inspired by the local escarpment.
Lord Mayor of Wollongong Councillor Tania Brown said the updated plans demonstrate Council's commitment to listening and delivering on community priorities.
"This is an important step forward for Helensburgh. We've taken the time to listen to the community, and it's pleasing to see some of the feedback reflected in these updated plans," Cr Brown said.
"This cornerstone project has been years in the making, and it's incredibly rewarding to see that input come to life in a design that reflects Helensburgh's character and priorities.
"We're excited to be delivering a new community hub that's vibrant, versatile, sustainable and designed to serve locals for generations to come."
The new Helensburgh Community Centre and Library is scheduled for completion by late 2028.

For updates, visit Council's Helensburgh Community Centre and Library project webpage.


